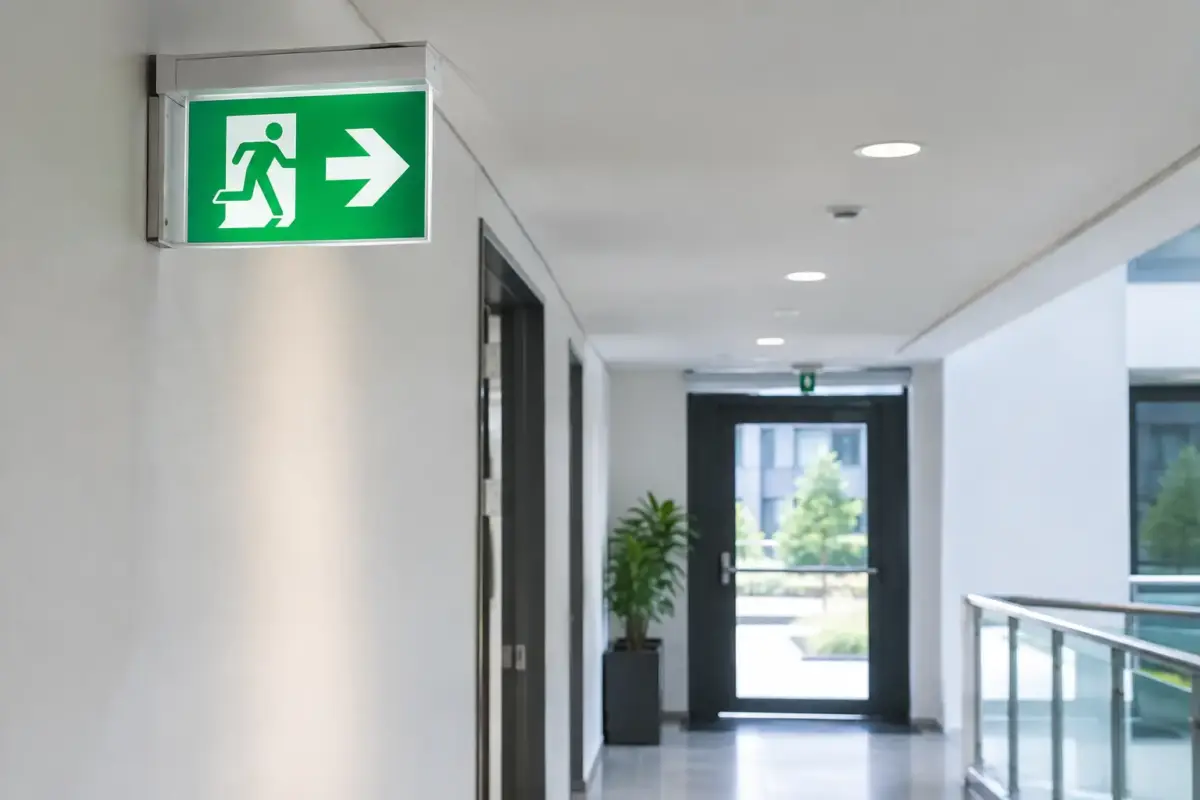
A fire exit sign that cannot be seen at the moment it is needed is not doing its job. Effective fire exit sign placement helps people find a safe way out quickly, including visitors, contractors and staff who may not know the building layout. It is not simply a matter of fixing a sign above every external door. Each sign needs to support a clear, continuous escape route from the point a person recognises danger to a place of safety.
For shops, offices, workshops, hospitality venues and managed sites, the best approach is practical: walk the route as a first-time visitor would, identify every point where a decision is needed, and make sure the direction shown is unambiguous.
Start with the escape route, not the sign
Fire exit signage should follow the building’s planned means of escape. Before ordering or replacing signs, review the escape routes identified in the premises fire risk assessment. This will show which doors are final exits, which corridors form part of an escape route, and where people may need guidance to turn, continue ahead, go downstairs or leave a room.
A sign should be placed wherever the route is not immediately obvious. In a small unit with a single, clearly visible final exit, limited signage may be appropriate. In a larger premises, a person may need direction at corridor junctions, stairwells, open-plan areas, changes in floor level and exits from meeting rooms, stock areas or customer spaces.
The key test is simple: if someone unfamiliar with the premises had to stop and work out which way to go, a directional fire exit sign is likely needed.
Position signs at every decision point
The most useful fire exit signs are not clustered around the final door. They guide people along the whole route. A continuous chain of signs reduces hesitation and prevents occupants from following a familiar everyday route that may not be the safe escape route.
Above final exit doors
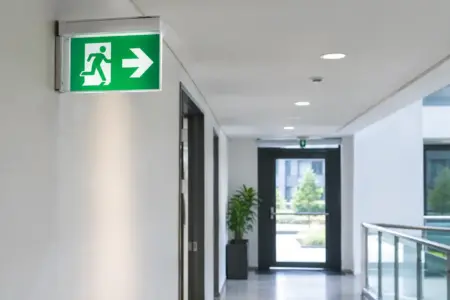
A final exit door should be clearly identified where it leads directly to a place of safety. The sign is normally positioned above the door or immediately adjacent to it where overhead fixing is not possible. It must remain visible when the door is open, which matters particularly for outward-opening doors and busy entrances.
Do not label an ordinary internal door as a fire exit simply because it sits near an escape route. Incorrect signs can send people into a cupboard, office, kitchen or dead end. Equally, a door marked as a fire exit should be kept available for escape and not obstructed by stored goods, display stands or equipment.
At changes of direction
Place directional signs before people reach a junction, not after it. A sign mounted too close to a turn can be missed in smoke, poor lighting or a crowd. In long corridors, repeat signs where necessary so the route still feels clear from any point along it.
Arrows must reflect the route people should take from where they are standing. This sounds obvious, but reversed arrows and reused signs are common errors when layouts change. Check the direction from the viewer’s approach, rather than relying on a plan drawn from above.
In open spaces and large rooms
Open-plan offices, warehouse areas, retail floors and function rooms can be harder to sign than narrow corridors. People need to see the escape direction across a wider field of view, often above shelving, displays, racking or suspended features.
In these areas, consider sightlines from likely occupied positions. A sign hidden behind a promotional banner, tall shelving or seasonal display has little value. Suspended or projecting signs may be more effective than a wall-mounted sign where people approach from several directions, provided they are securely fixed and do not create a hazard.
At stairways and changes of level
Stairs need particular care. A route may require occupants to go down to leave the building, or it may require them to continue along a protected corridor before using a final exit. The sign and arrow must make that instruction clear.
Avoid placing a sign where it could be interpreted as directing people up a staircase when the safe route is down, or towards a lift. Lifts should not normally be used during a fire unless they are specifically designed and managed for evacuation. Your fire risk assessment and evacuation procedures should determine the intended route.
Make fire exit sign placement easy to see
Height, contrast and lighting all affect whether a sign can be recognised quickly. There is no single mounting height that works for every building, but signs are commonly positioned above doors or high enough on walls to stay visible above people, furniture and normal workplace activity.
Avoid placing signs too high in spaces with high ceilings if they become difficult to read from the route below. Likewise, signs fixed low on a wall can disappear behind queues, equipment or open doors. The right position is the one that gives a clear line of sight at the point people need the information.
Emergency lighting also affects placement. Where normal lighting could fail, the escape route and its signs need to remain visible. Depending on the premises and fire strategy, this may mean internally illuminated signs, externally illuminated signs supported by emergency lighting, or photoluminescent signs used as part of an appropriate system. A fire risk assessor or competent fire safety professional can advise on what is suitable for the building.
Colour and design should support fast recognition. Escape-route signs typically use the recognised green background, white running-person pictogram and directional arrow. Use a consistent sign format throughout the premises where possible. Mixing older text-only signs, non-standard symbols and different arrow styles can slow understanding at exactly the wrong time.
Check for obstructions and changing conditions
Sign placement is not a one-off installation decision. Workplaces change. A new partition, vending machine, racking run, hanging display or door closer can block a previously clear sign. Temporary event furniture and stock deliveries can have the same effect.
During routine site checks, stand at each approach to the escape route and look for blocked views. Check whether doors obscure nearby signs when opened, whether signs can be seen above stored items, and whether temporary notices compete for attention. Safety signs should not be lost in a crowded wall of posters, instructions and promotional graphics.
This is especially relevant in warehouses, workshops and retail premises where layouts may change often. If racking, machinery or displays move, revisit the sightlines before the area is put back into normal use.
Match signs to the people using the building
A familiar employee may know a shortcut that a visitor does not. Fire exit signage needs to work for everyone likely to be on site, including customers, agency staff, delivery drivers, contractors and people attending an event.
Consider the building’s normal use. In a customer-facing venue, signs may need to be visible from public circulation routes without being hidden by point-of-sale material. In a factory or depot, they may need to be visible around machinery, pallet locations and vehicle movement areas. In offices with several meeting rooms, signs should help people leaving unfamiliar rooms join the main route without hesitation.
Where occupants may need additional support, signage is only one part of the plan. Personal emergency evacuation plans, staff training, refuge arrangements and clear management procedures may also be required. Signs should reinforce those measures, not replace them.
Avoid the common placement mistakes
Most fire exit sign issues are straightforward to prevent. The frequent problems are signs pointing in the wrong direction, signs hidden by stock or furniture, gaps in guidance between a room and the final exit, and signs left in place after a building alteration.
Another mistake is using too many signs in a small area. Excess signage can create visual noise and make arrows appear contradictory. Give each sign a clear purpose. If two signs point in different directions from the same point, review the escape strategy rather than hoping people will work it out.
It is also worth checking that sign wording, symbols and arrows are consistent with the fire safety approach for the premises. In Great Britain, fire safety duties and guidance differ across jurisdictions and building types, so a competent person should review the final arrangement alongside the fire risk assessment. This is particularly sensible after refurbishment, a change of use or a significant increase in occupancy.
A practical check before you order
Walk every escape route from the furthest likely occupied point to the final exit. At each stage, ask whether the next safe direction is visible without explanation. Note the required sign type, arrow direction, fixing position, size and whether illumination is needed.
Then check the route again with normal doors open, lights at their usual level and any regular equipment in place. This gives a far more reliable basis for ordering than working from a floor plan alone. Where standard signs do not suit an unusual layout, The SignBuilder can help you source clear, practical signage that fits the space.
Good fire exit sign placement should feel almost unnoticed during a normal working day. In an emergency, that quiet clarity can help people move without delay, follow the intended route and get outside safely.